Property Type: Transitional Balinese Courtyard Home
Location: Pejeng, Bali
Scope of Work: Extensive Villa Gut Renovation, Site Supervision, Exterior Finishes, Interior Design, Custom Furnishings, Hardscape Design, and Landscape Design
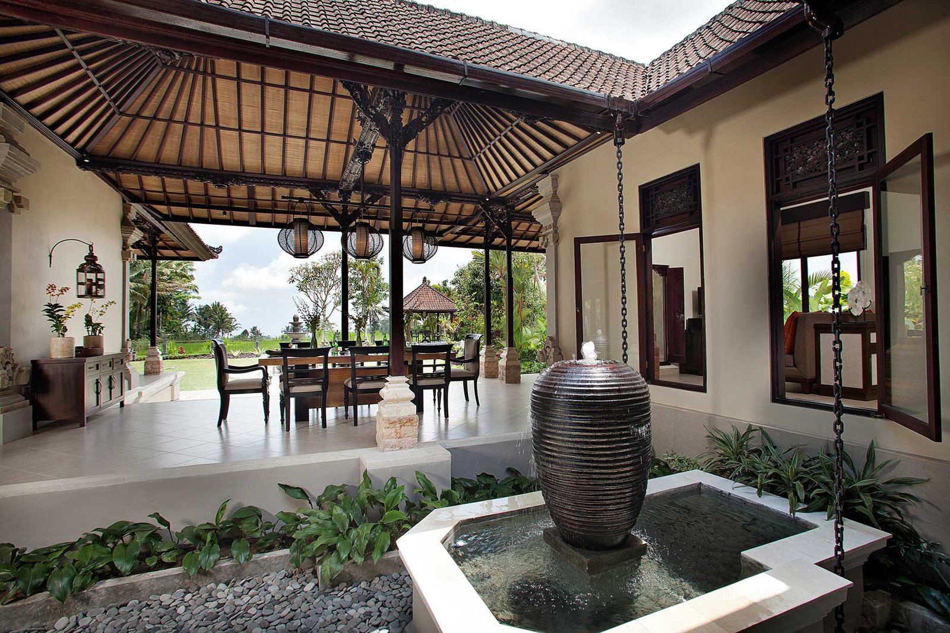
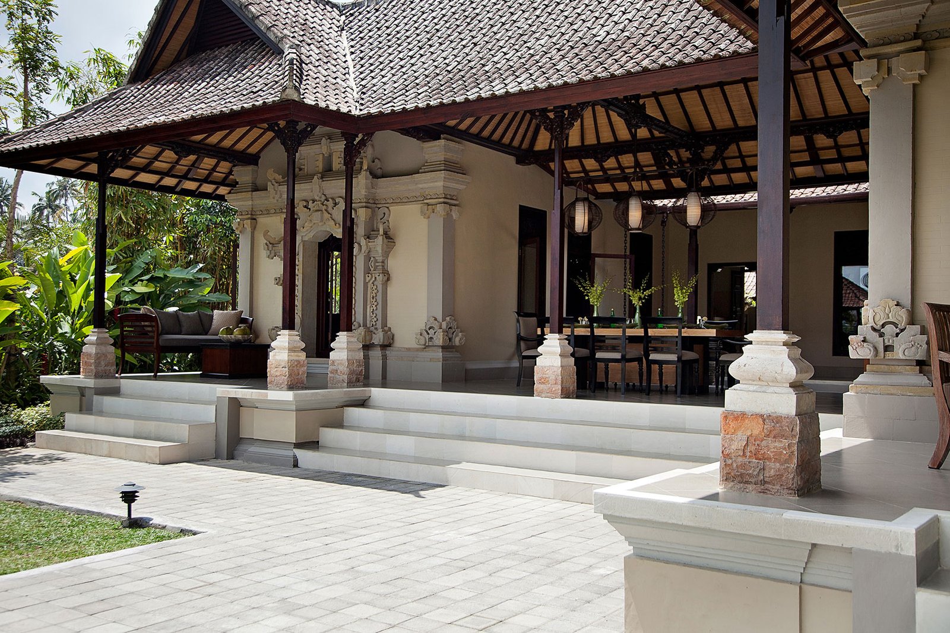
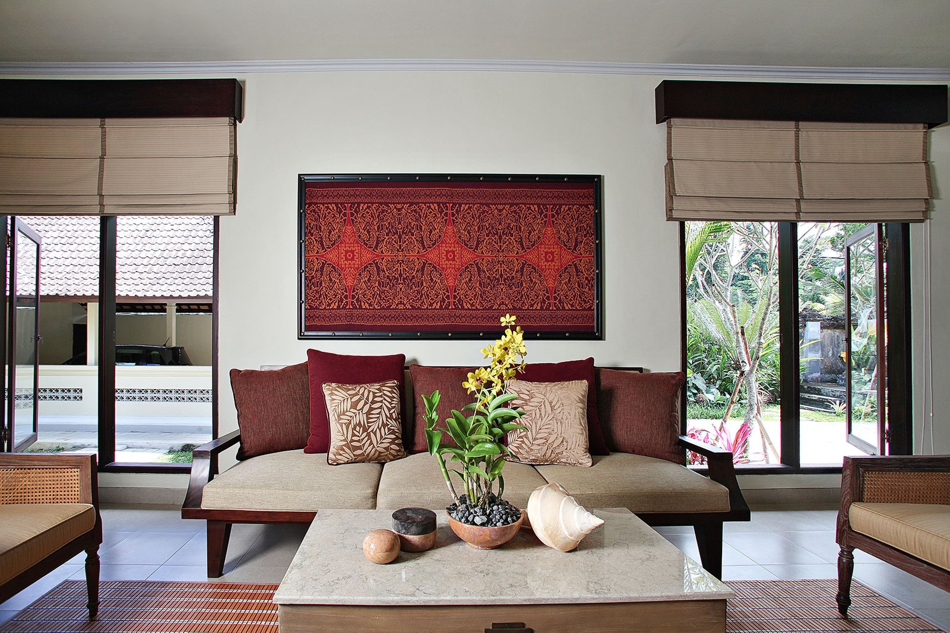
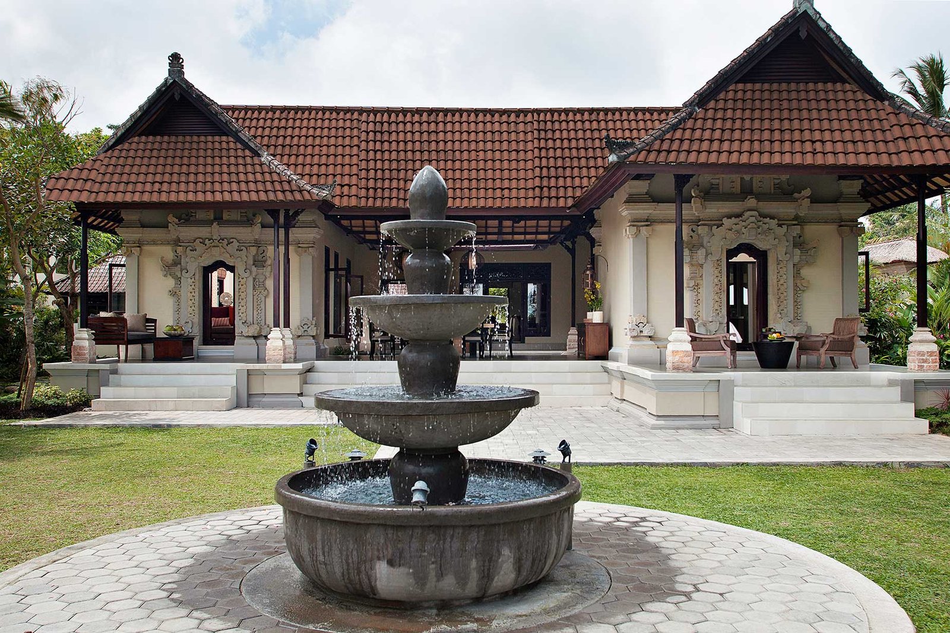
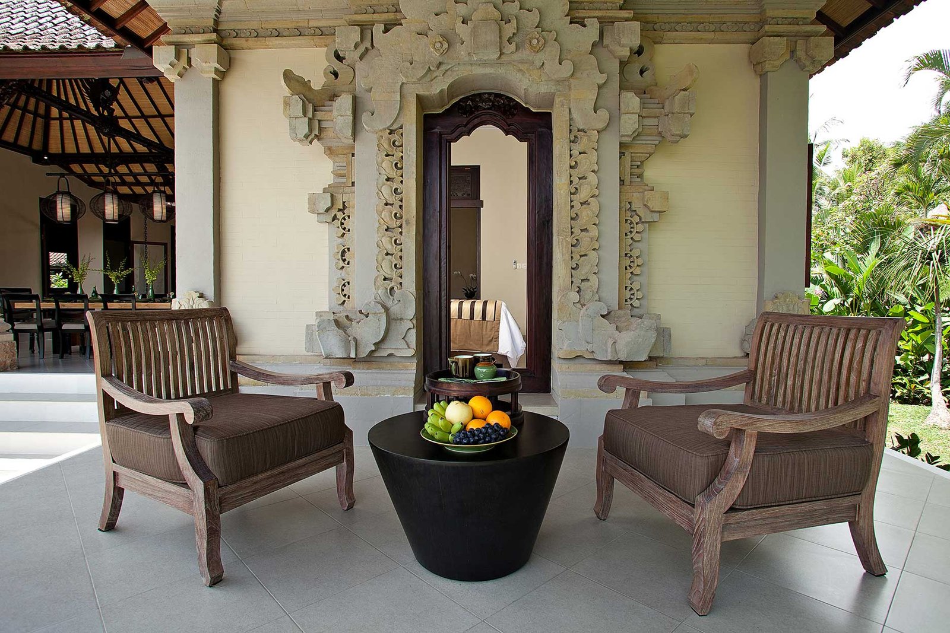
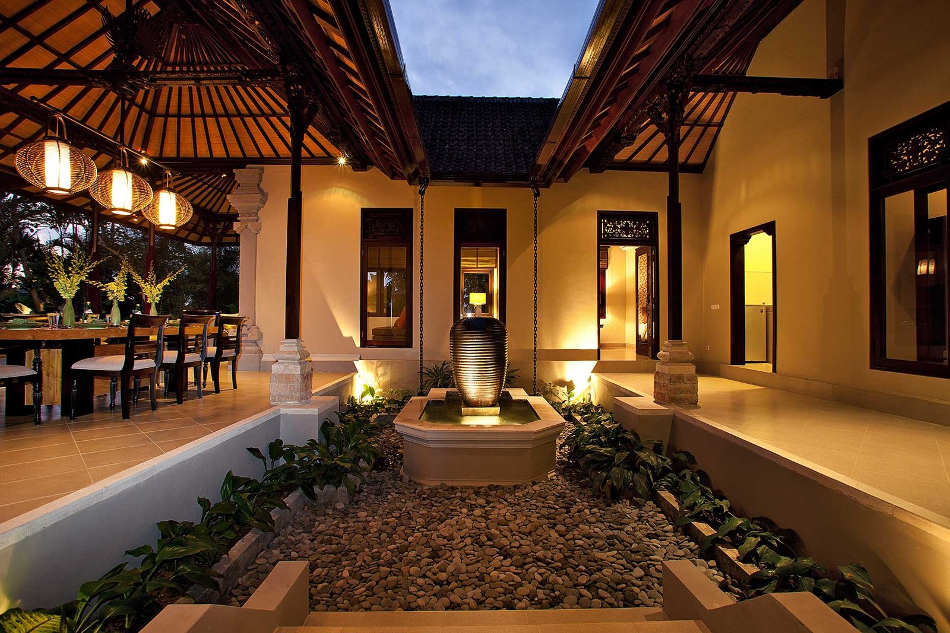
The Pejeng Courtyard Villa is set in a tranquil hillside town amongst fields of terraced rice paddies. The owners, an urban-minded entrepreneurial couple, were attracted to the wrap-around courtyard layout along with the Balinese country-house feeling. The strong vintage appeal of the home was in direct and purposeful contrast to the couple’s citified existence abroad.
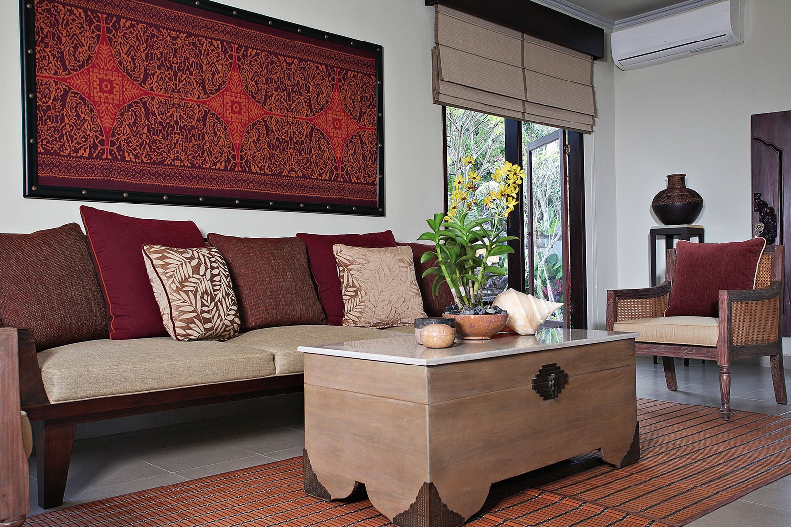
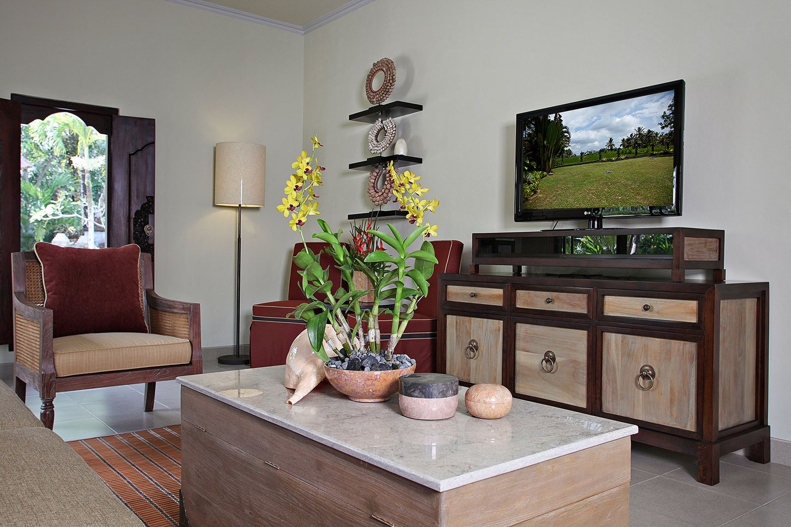
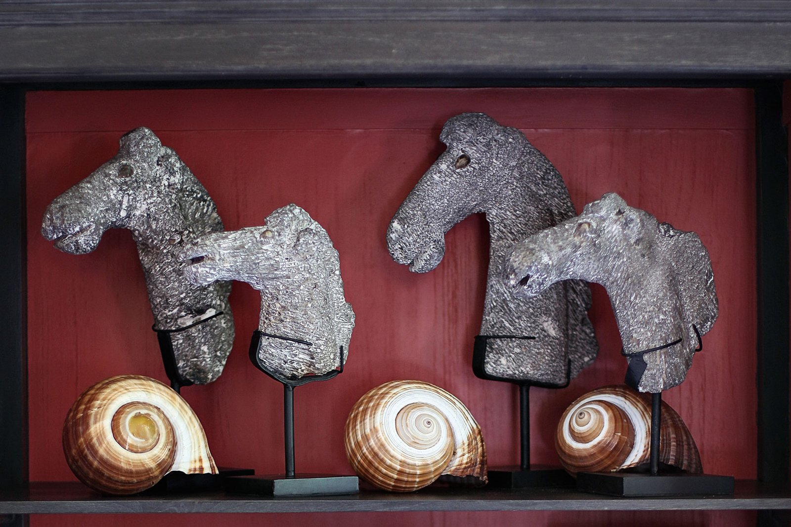
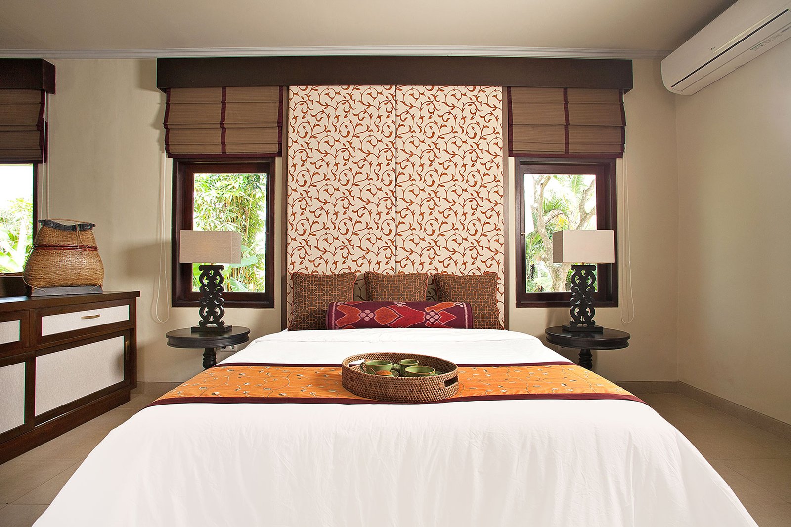
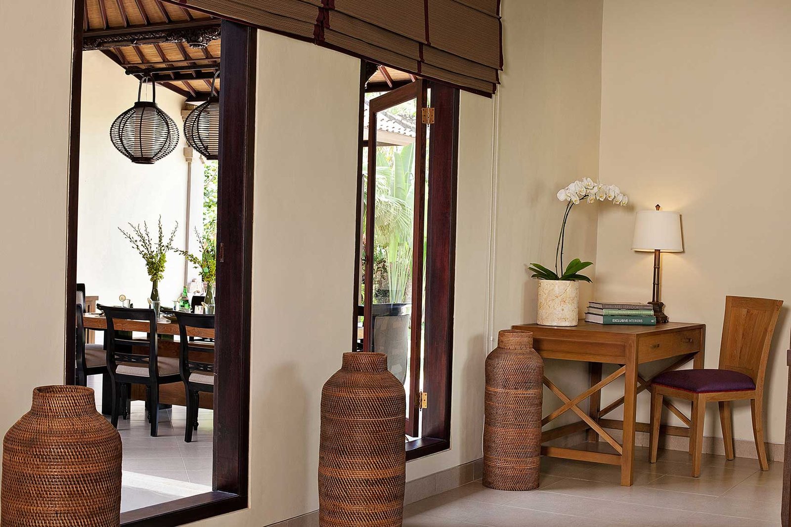
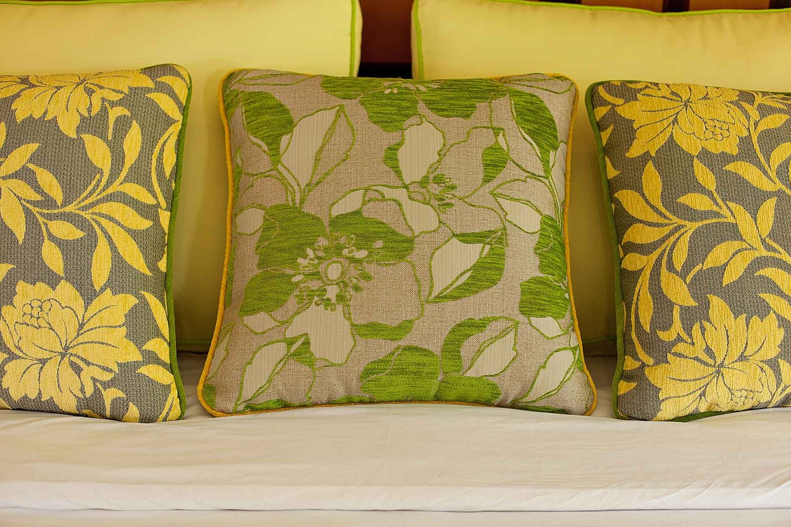
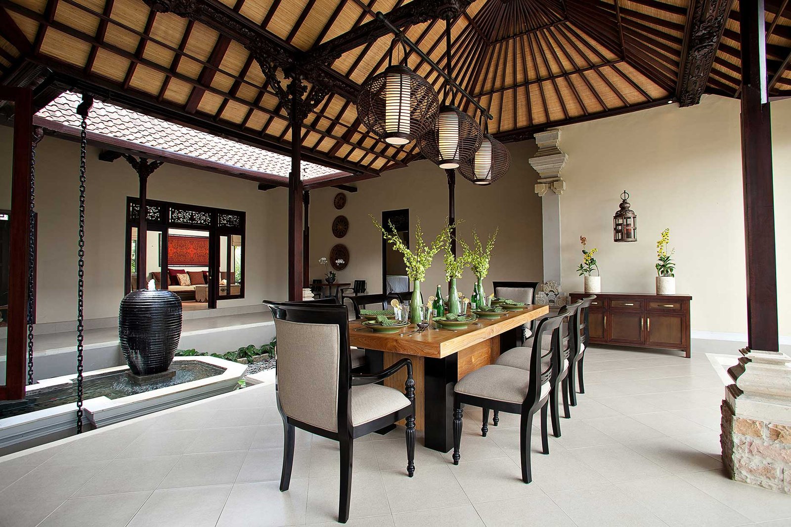
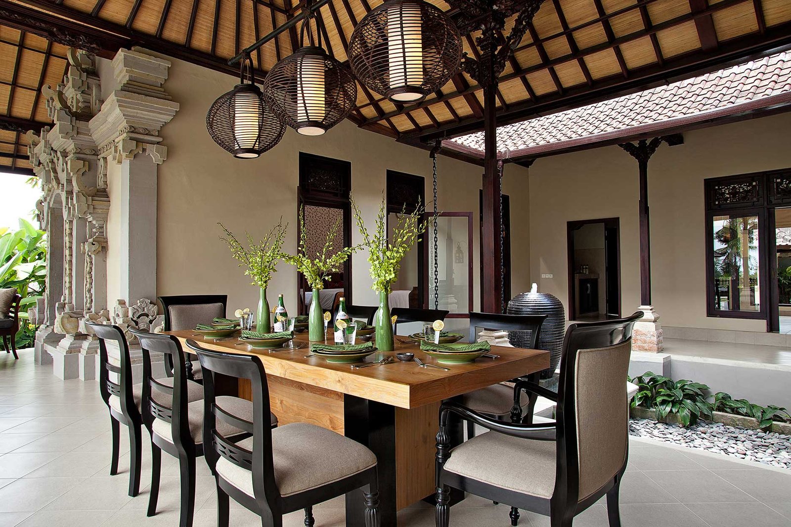
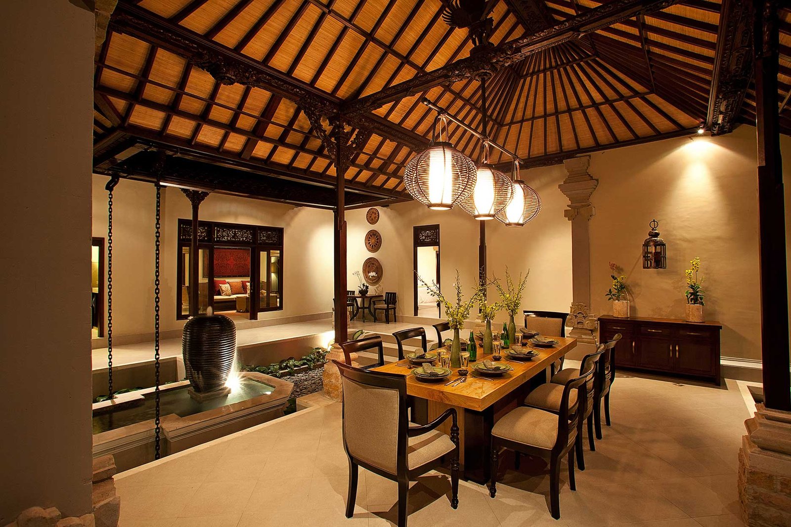
The original building required extensive renovations, including all new floor foundations. Honed marble floors were laid throughout, and all walls were replastered and painted. The dining veranda’s peaked ceiling rafters and beams were refinished to highlight their stunning timber architectural focus. Custom furniture, cabinetry, and artwork were thoughtfully considered to add contemporary elements while respecting the home’s authentic regional presence.
The extensive villa gut renovation focused on restoring and enhancing the original character of the property while introducing contemporary comforts and finishes. Site supervision and exterior finishes were carefully managed alongside the interior design, custom furniture, cabinetry, and artwork to create a cohesive and refined Balinese courtyard home.
The result is a sophisticated yet authentic Bali residence that balances its strong vintage character with contemporary interior elements, natural materials, and the timeless atmosphere of the surrounding Pejeng landscape.