Property Type: Contemporary Residential Project
Location: Uluwatu, Pecatu, Bali
Scope of Work: Interior Design, Material Selections, Custom Furniture, and Bespoke Interior Solutions
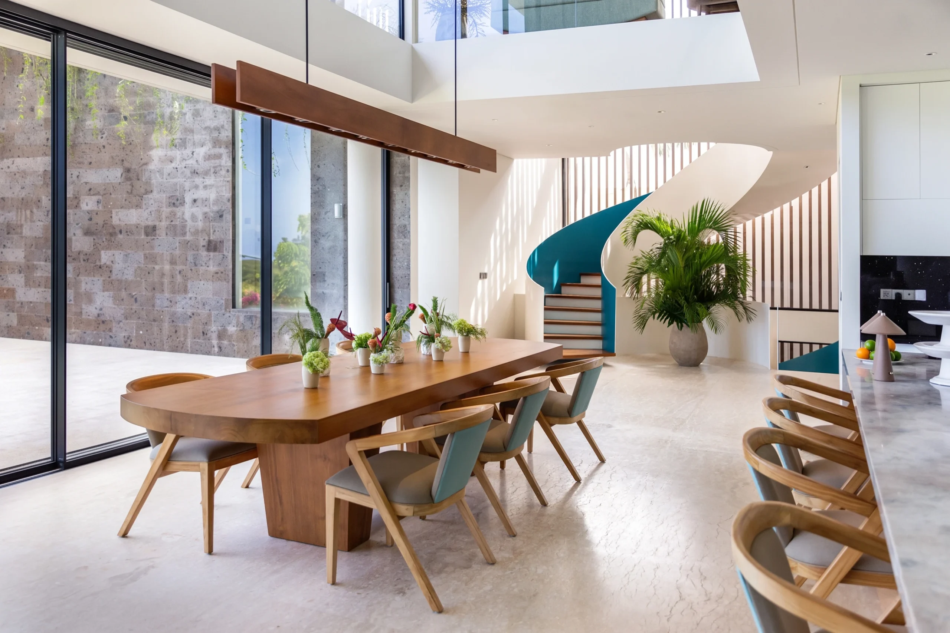
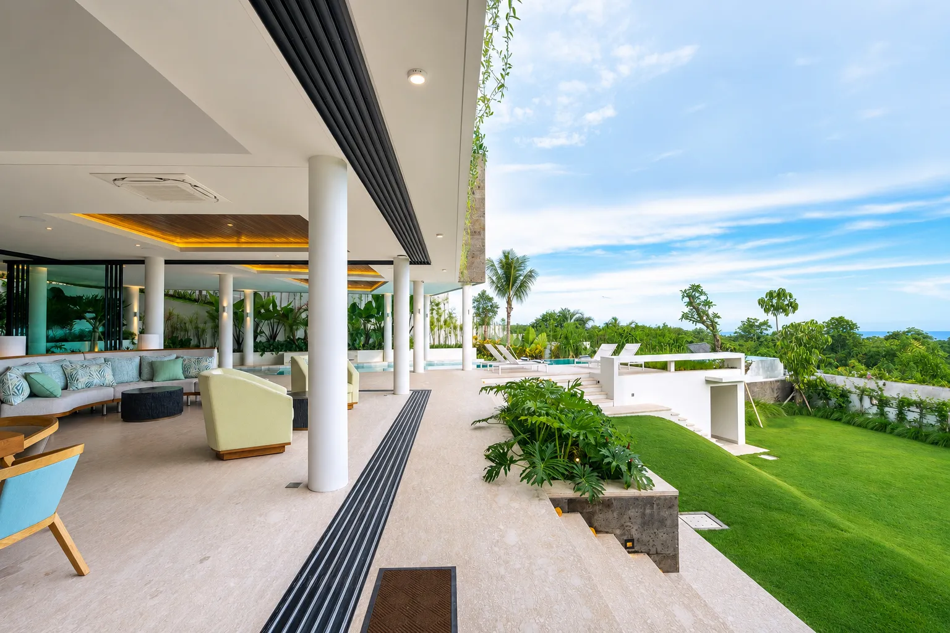
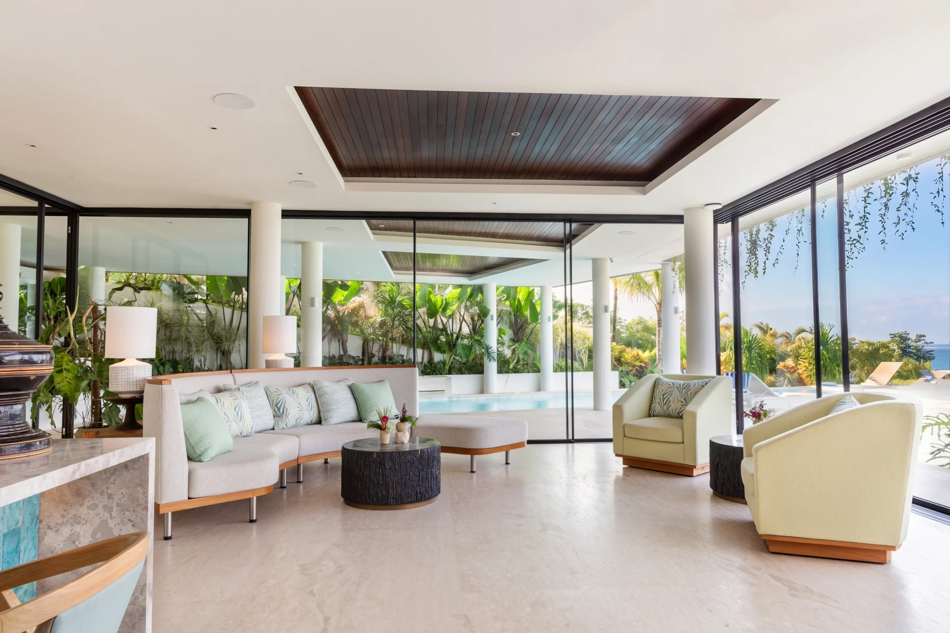
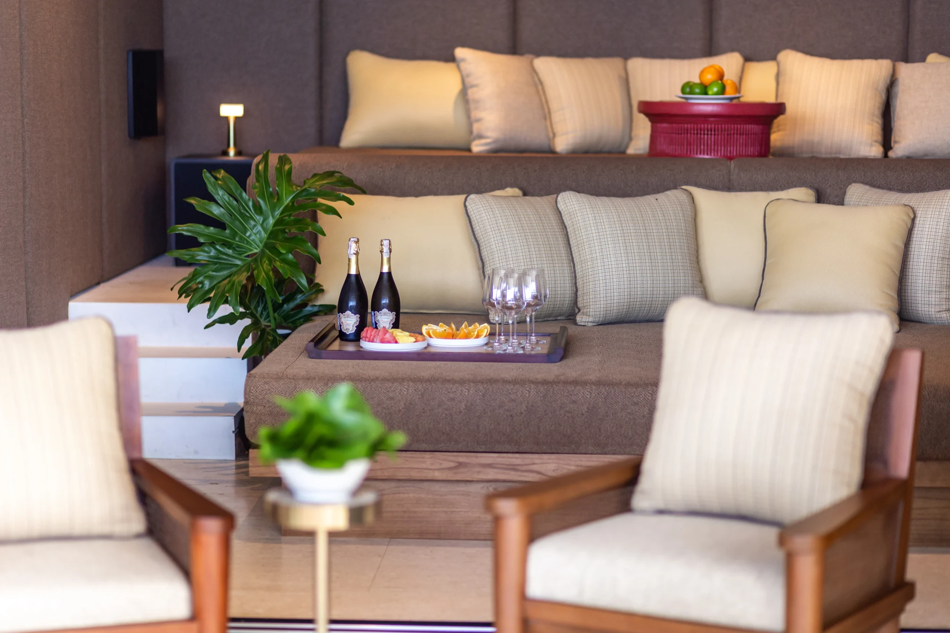
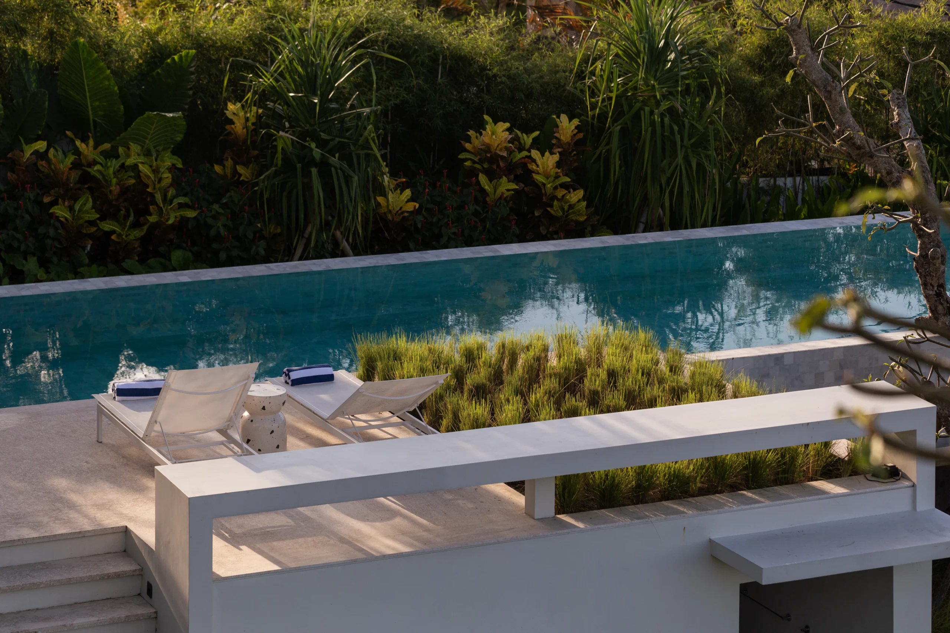
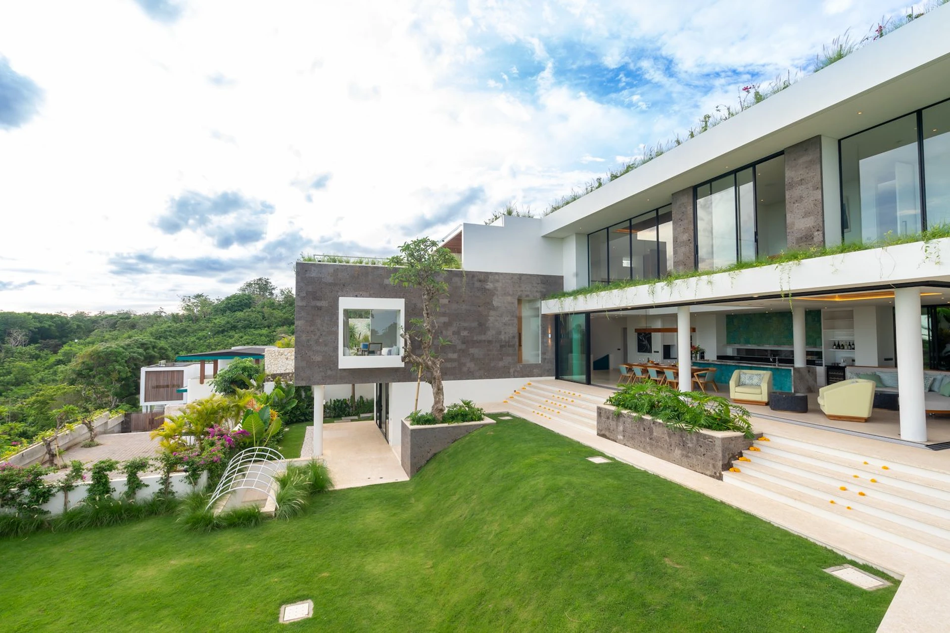
SPF 100 is a contemporary residential project in Uluwatu, Pecatu, Bali, where crisp modern architecture frames expansive ocean views and abundant natural light. Designed as a calm and refined tropical sanctuary, the interiors complement the home’s minimalist architectural language while introducing warmth through natural materials, bespoke furnishings, and carefully considered details.
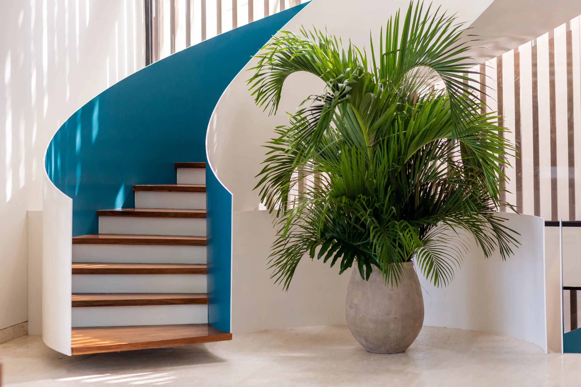
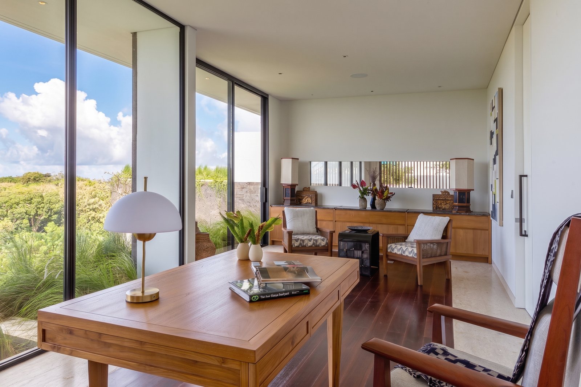
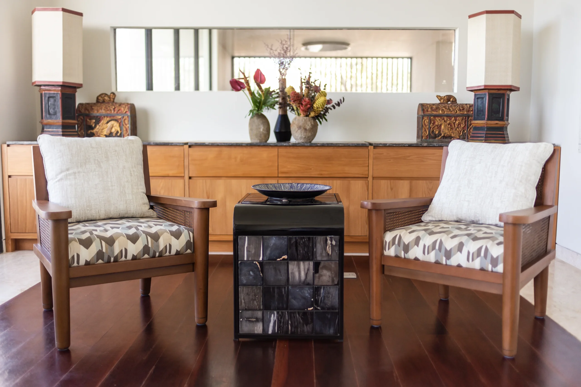
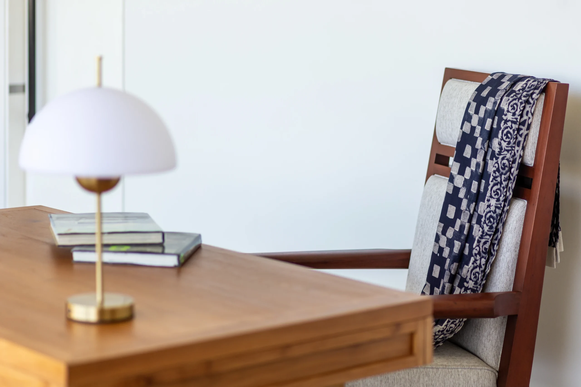
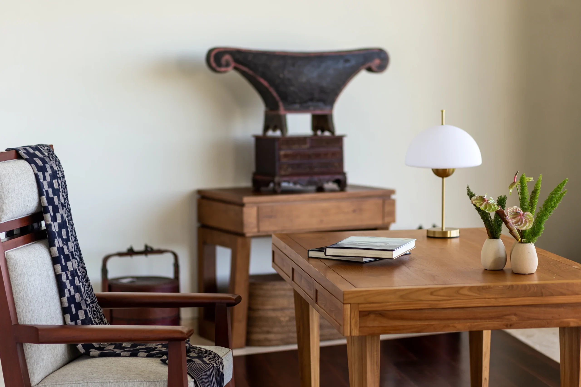
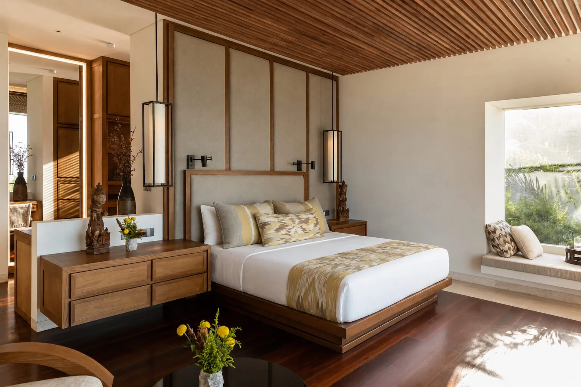
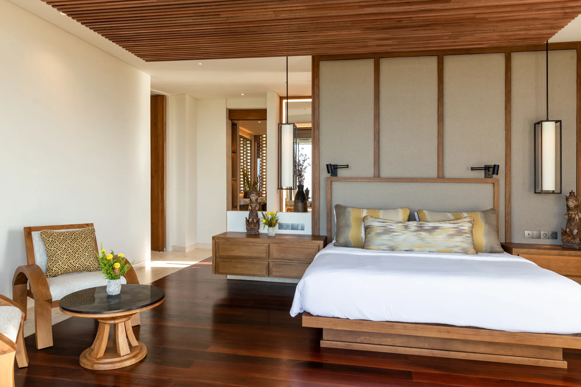
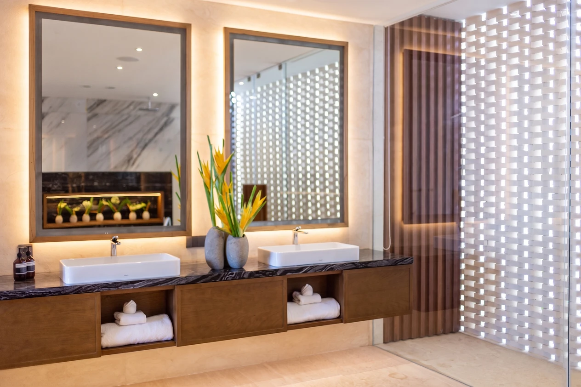
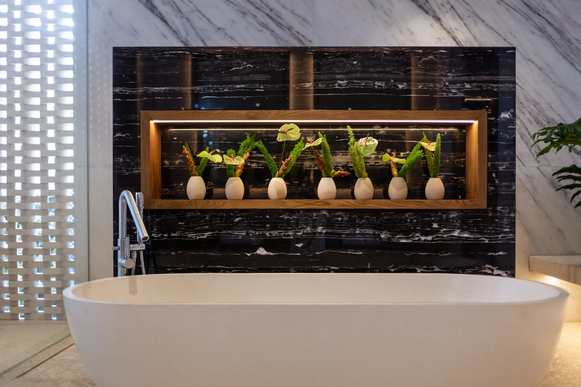
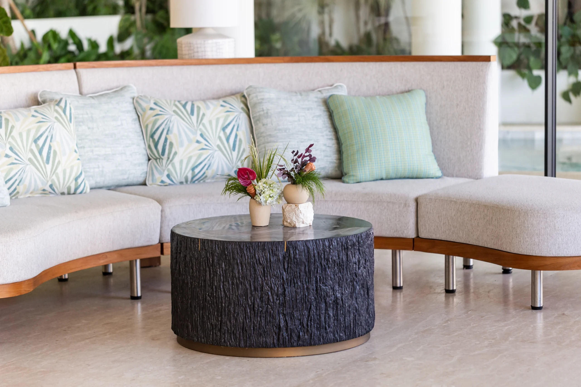
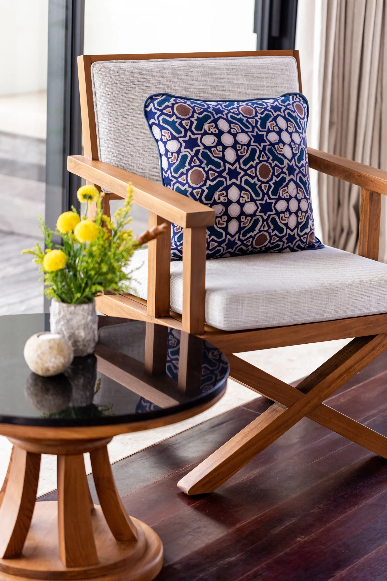
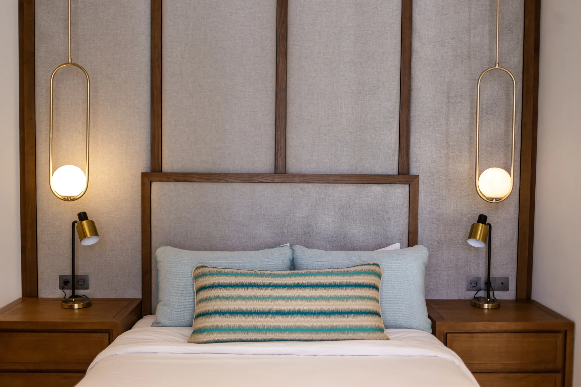
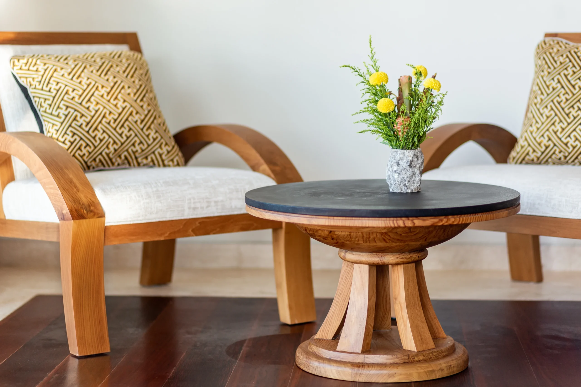
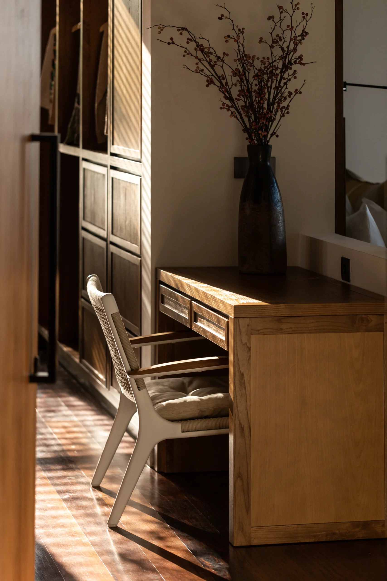
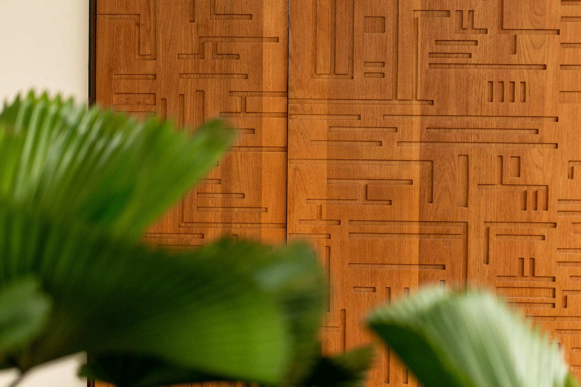
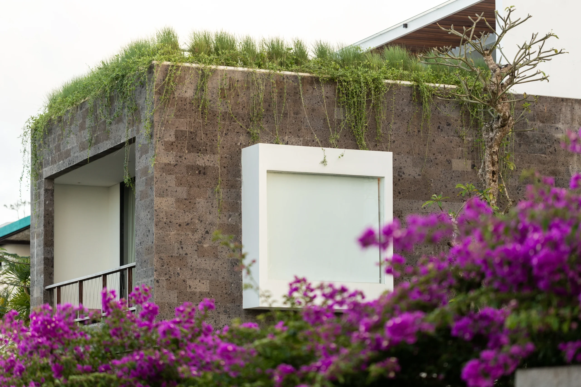
The interior design combines teakwood, natural stone, petrified wood, and smooth white plaster walls to create a sophisticated material palette that responds to the tropical setting. Each material was selected to balance the clean architectural lines with a sense of warmth, texture, and understated luxury.
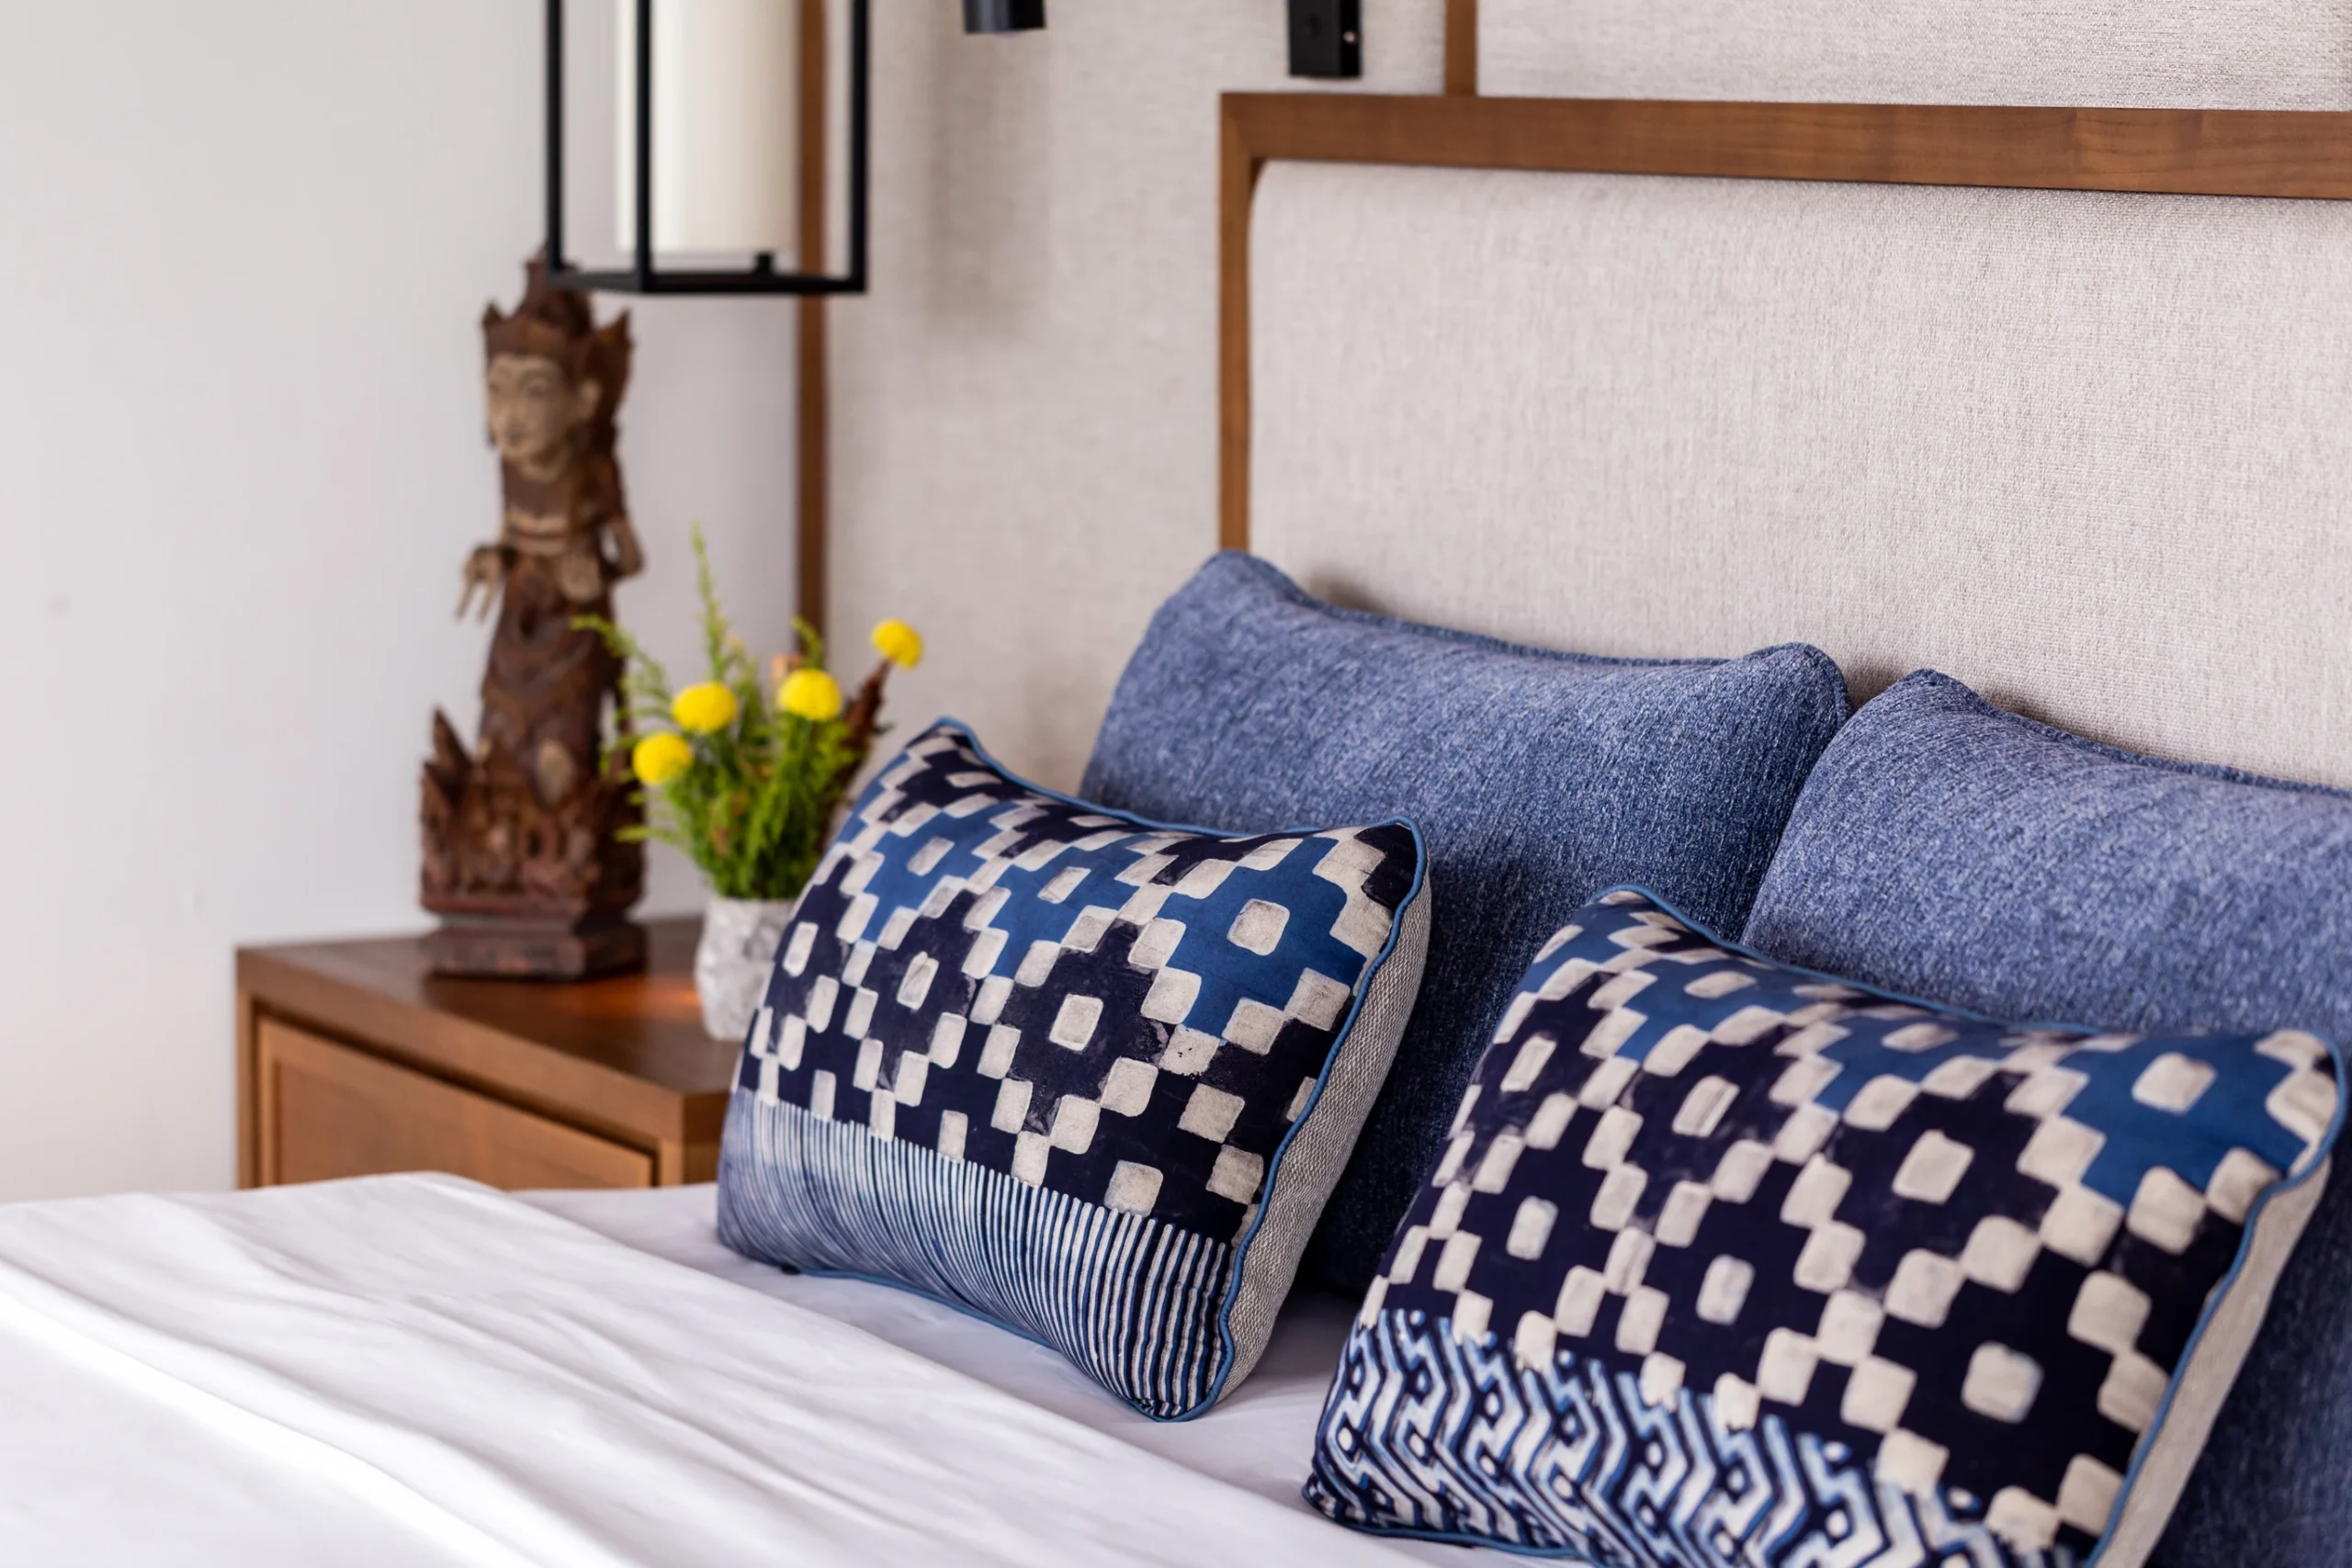
Custom furniture and bespoke interior solutions form an integral part of the design. Sleek European-inspired furnishings have been adapted for Bali’s tropical environment, including floating beds, side tables, and bathroom vanities that create a sense of lightness and visual continuity throughout the home.
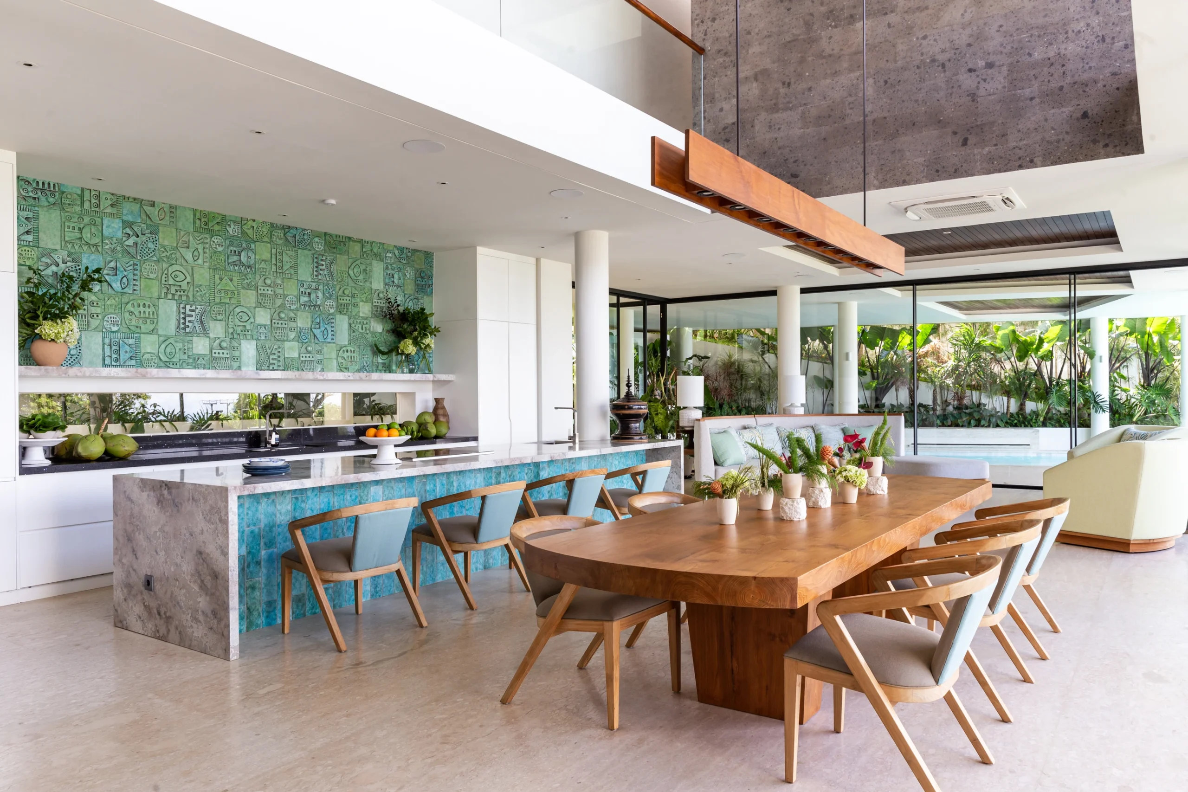
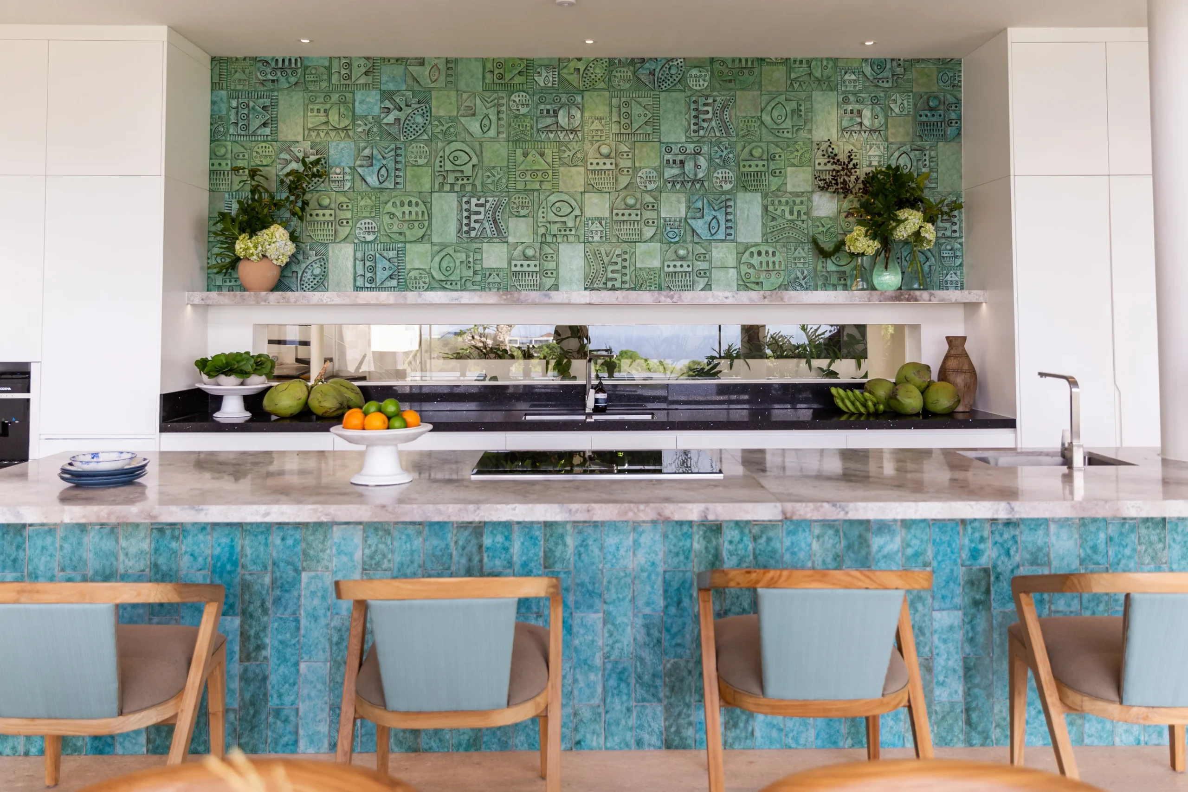
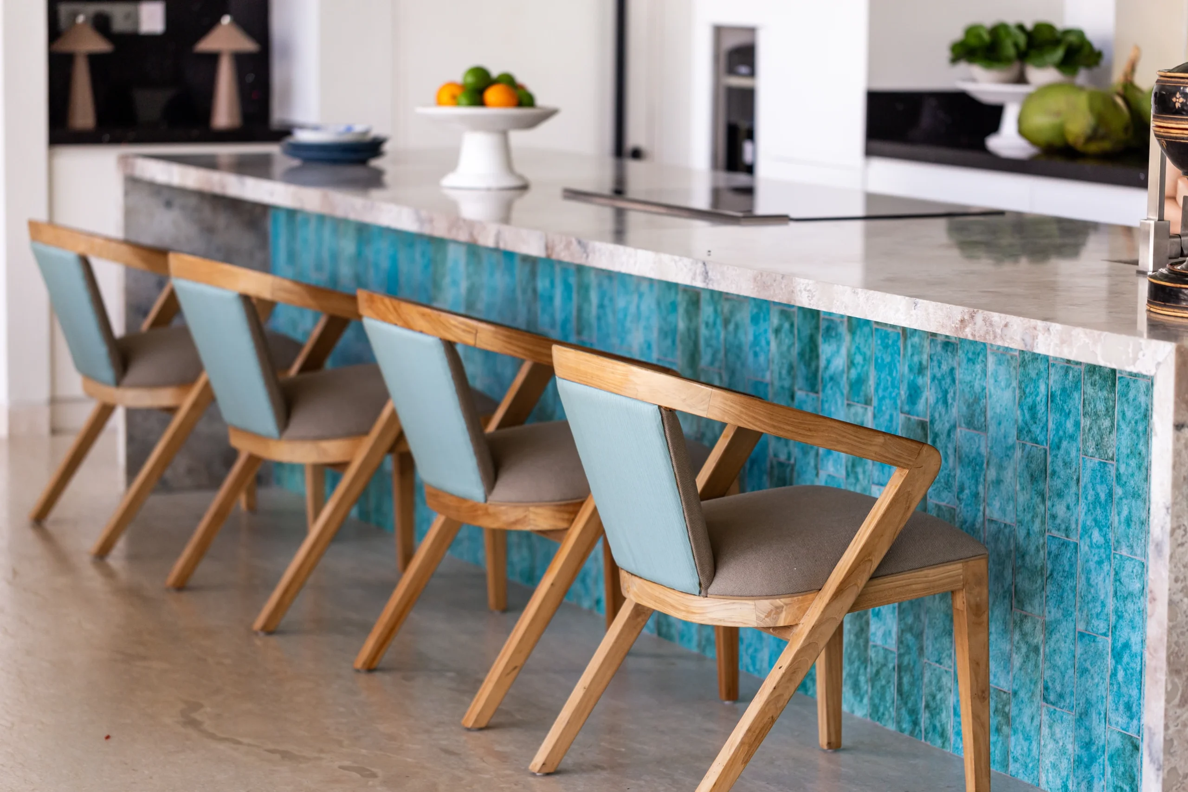
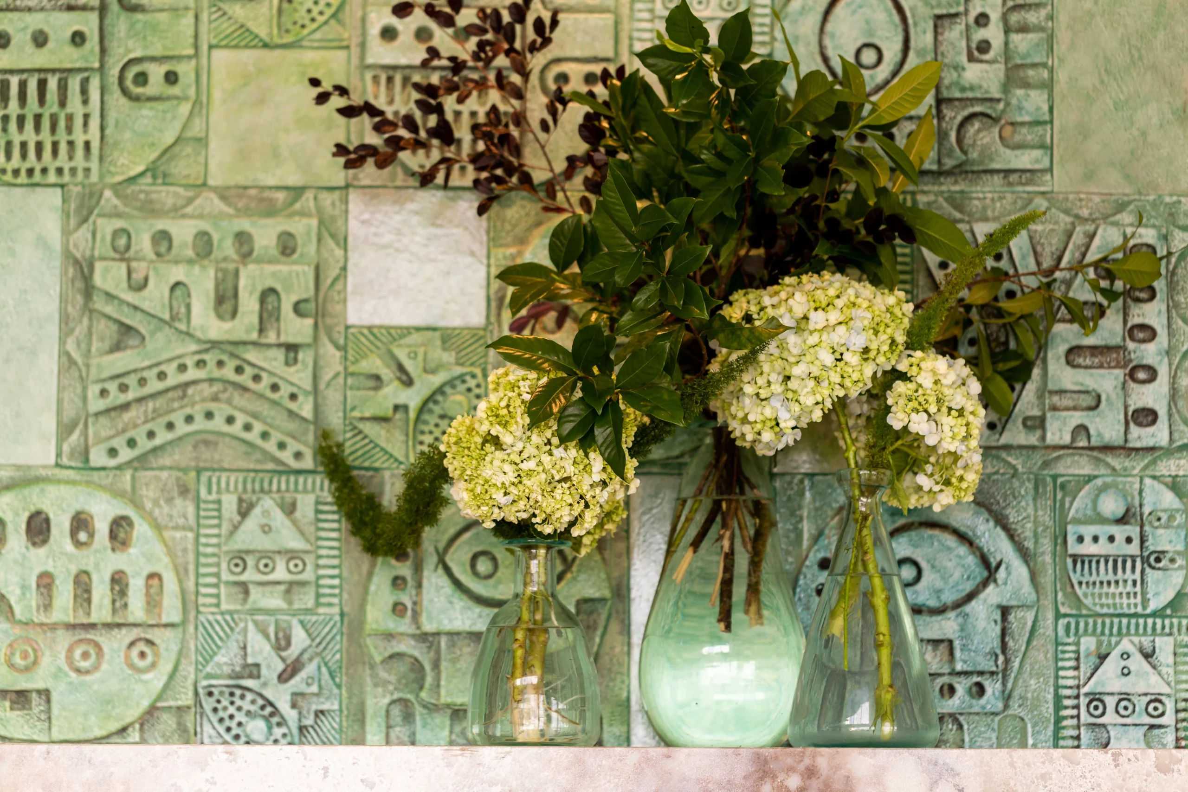
A restrained palette inspired by the surrounding ocean introduces subtle shades of azure blue and seafoam green, while the statement brutalist mosaic tile in the open-plan kitchen and dining area provides a distinctive focal point. Together, these elements create a cohesive interior that balances contemporary European influences with tropical living.
SPF 100 exemplifies warm tropical modernism through thoughtful interior design, natural materials, custom furniture, and bespoke interior detailing, creating a luxurious residential environment that feels both contemporary and connected to its Bali setting.